
All speakers at Committee acknowledged the detailed and balanced officers report, the discussion was about whether the correct weights were distributed, most importantly about the amenity to neighbours. This new application had to be seen in the light of the inspector’s decision about the rejected first application almost 2 years ago. John Douglas as lead officer for this application demonstrated the progress that had been made since then, with the developer engaging a new architect to come up with a scheme which was more acceptable. There was consent about the overall progress having been made, not least because of the developer now working very closely with the ECC planning team.
With regards to the 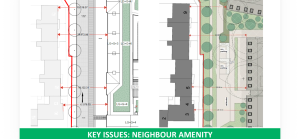 privacy and amenity to existing neighbours, Mr Douglas showed how the plans were better than the previous scheme, which the inspector in this case had found acceptable (on the left the distances of the rejected scheme, on the right the enlarged distances of the new scheme). This did not leave much space for making the case we had prepared for. Changes to windows were made to improve the privacy where the distance between old and new buildings were at its smallest. One councillor made the point that a 3D-modelling of the site may have provided a better understanding of the impact of massing.
Although the design overall was seen as substantially improved, not least as the massing had been broken up into 7 smaller units with more variation and greening between the buildings, the point was made that the PBSA blocks overall were better designed than the Co-living ones.
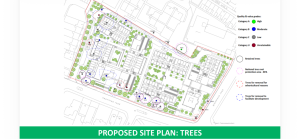
The loss of trees and the way in which the application tried to compensate for that was a more major point of discussion. The conditions applied by the officers already covered that to a good degree, as they make room for the development and discussion of detail, e.g. the species of trees and whether over time within groups of slimmer growing trees some could be cut down to allow for more substantial trees to develop out of the groups.
The permissible route through the plot between the co-living and the PBSA blocks became the major point of the discussion. Closing this off from 10pm to 7am as negotiated with the developer was not seen as a safe option, as people might end up in the wrong place at night and be left confused. For occupants opening and closing a gate during these hours could mean they would stay there longer than necessary, thereby potentially increasing the disturbance for other neighbours. Overall the additional cycle and pedestrian route was seen as an improvement of the active travel in the area. This led to a condition to be added for the opening of the route 24/7.