
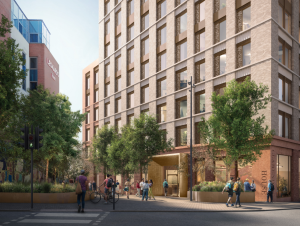
 The presenting officer was asked a lot of questions by a very interested Committee. Statements and the debate then focussed on the Garden Lane connecting the Triangle car park and the Paris Street roundabout, the progress which had been made to improve the architecture of the building and bring down the height of the two towers, the heritage impact and the role of the building as gateway to the city centre. Historic England, so repeatedly was stressed, did not raise major concerns about the heritage impact of the new building. There seemed to be an agreement that the impact was more on the immediate scene than on views from further away; the design with its details and colour scheme was thought to be quite good, after a lot of efforts made by all sides during the 3 year evolution of the planning. But massing and height remained to be a concern. This then led to an amendment to defer the decision on the basis that further efforts to reduce massing and height should be investigated. Cllr Atkinson’s motion got 4 votes in favour, 5 against with 1 abstention – so was not carried. And that then prepared the path for granting permission to build the scheme as proposed by the developer.
Again the issue of too many student housing was raised, with ECC saying it could not do much about it, as the risk lay fully on the developer’s side. Their market analysis seems to show that there is a large enough market, especially as this development is in walking distance to the St Luke’s campus which is planned to be invested in massively over the next decade. The very finely balanced officer’s report agrees with this. And one of the most reserved voices against more PBSA in the city centre, Cllr Mitchell, in the end seemed to resign on this, saying with all these PBSA buildings in the city centre, it probably was too late now to image a different city centre redevelopment. The Director of Place made it very clear that the Committee was not asked to judge on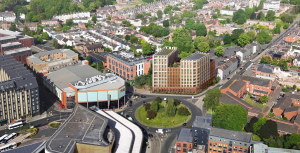 PBSA demand, it could only look at the impact on the local area. As this site was correctly identified as a gateway to the centre and the location on a wide round-about in a dip allowed for a substantial building, which also was endorsed by the emerging Exeter Plan, one would have to see this development as part of the new Eastgate, a recreating of a new quarter for the city.
Our Society’s input centred around the avoidable harm to the heritage of the Cathedral views. Keith Lewis made the point that in assessing this application the test should be whether benefits outweighed unavoidable harm — that is, harm that cannot be reduced or eliminated through reasonable design changes. ECC’s Urban Design Officer had stated that preserving key Cathedral views would require a maximum height of six storeys – we agreed. Harm arising from this proposal is not clearly and convincingly justified as required by the NPPF because a less harmful option clearly exists. Accepting avoidable harm signals a willingness to permit incremental erosion of Exeter’s heritage and townscape, contrary to both local policy and the NPPF. For the full details of our objections see the documents in the side box.